
Offered at:
$559,999
2,465
SF
3
BED
3
BATH
2
CAR
4,356
SF LOT
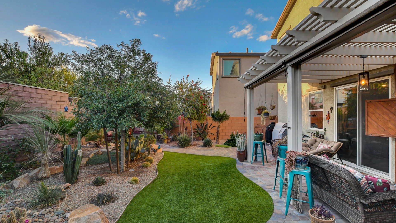
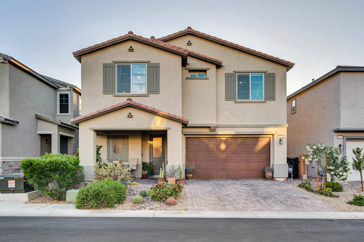
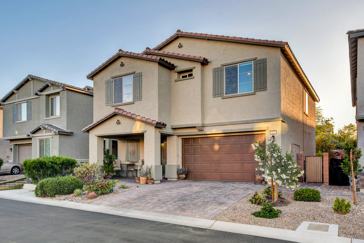
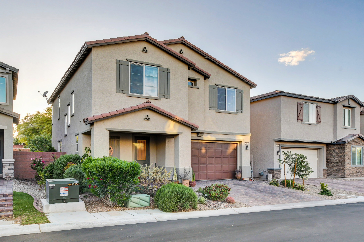
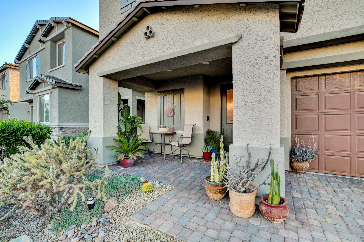
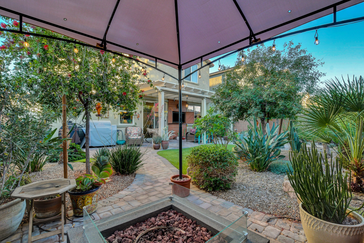
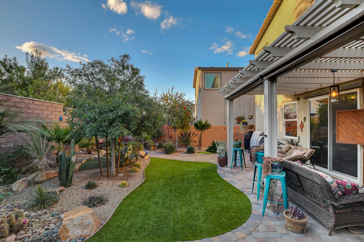
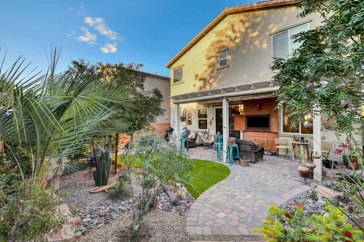
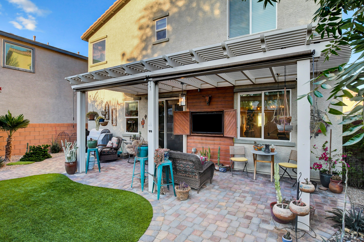
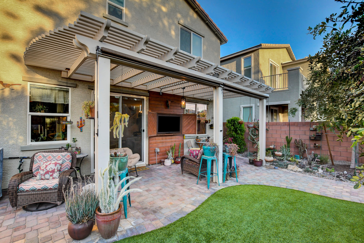
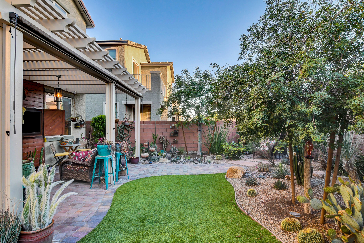
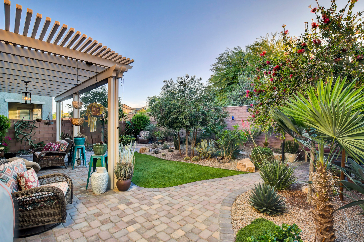
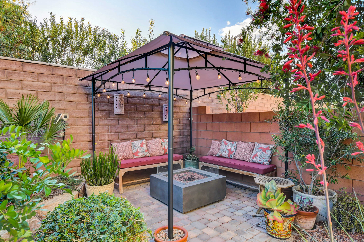
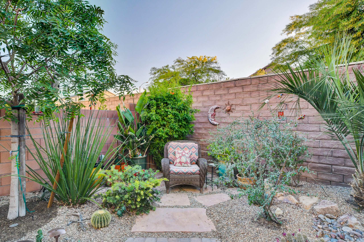
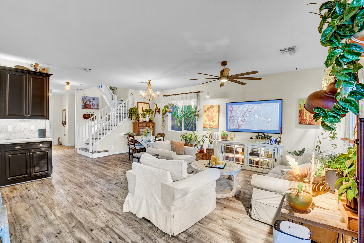
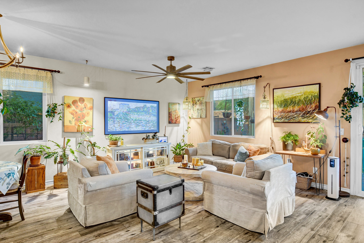
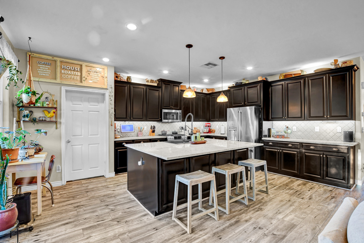
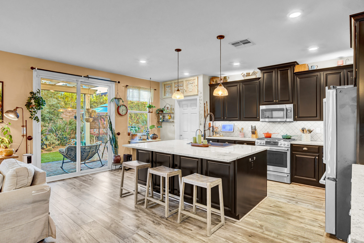
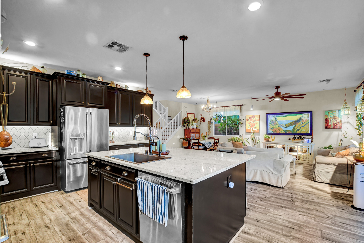
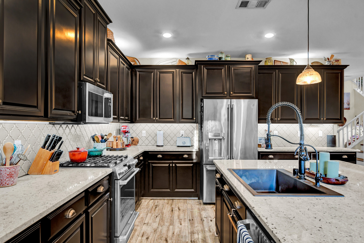
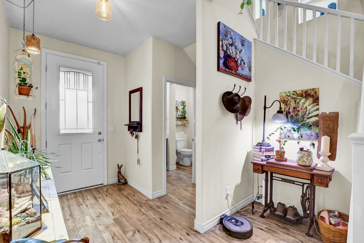
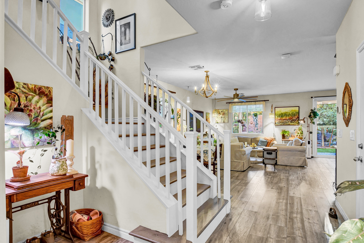
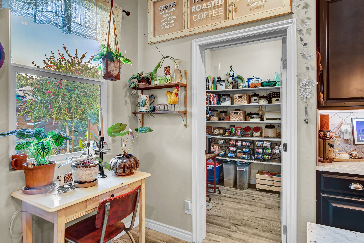
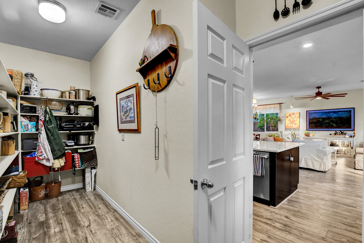
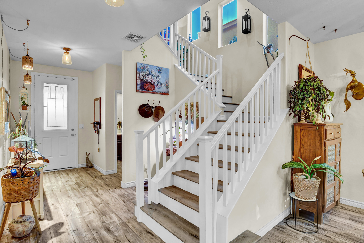
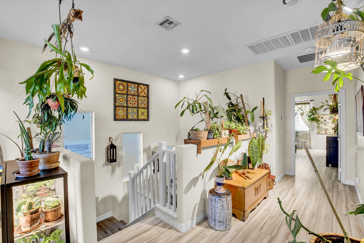
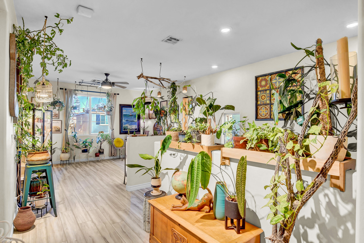
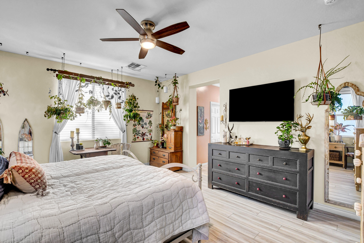
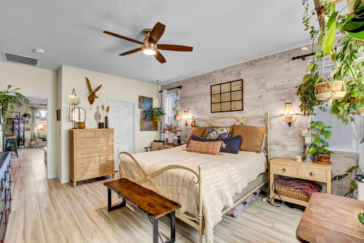
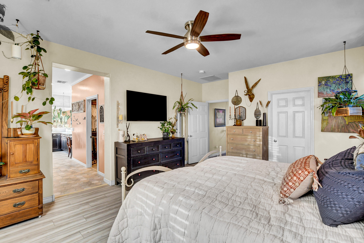
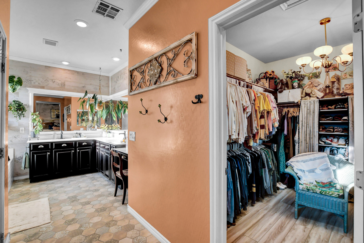
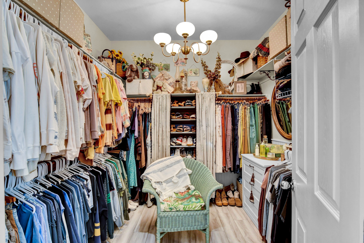
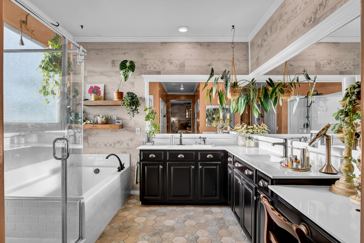
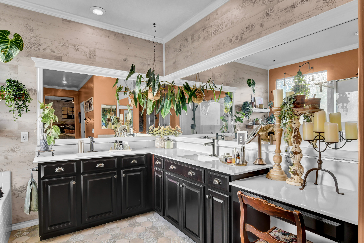
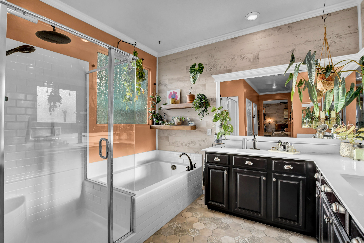
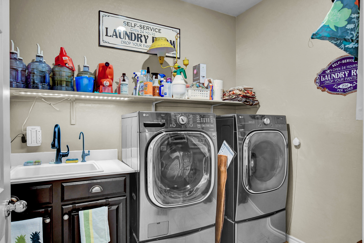
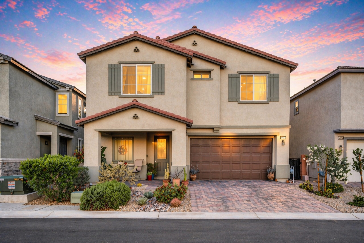
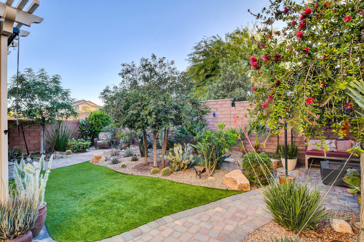
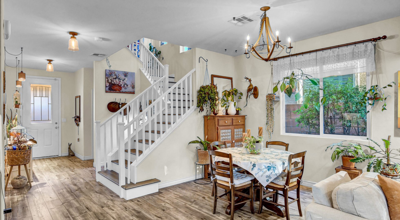
Set within the gated of established community of Mountains Edge, known for its parks, trails, and connected neighborhood feel, of living on a 4,356 SF lot with 3 bedrooms and 3 bathrooms. A paver-lined driveway leads to a warm entry, framed by desert landscaping. Inside, laminate flooring carries throughout the entire home, including the stairs and all bedrooms, creating a clean, cohesive feel. The kitchen features granite countertops, a massive pantry, GE Cafe Line appliances designed for everyday living and gathering. Upstairs, tiled bathrooms and a tiled laundry room with sink add function, while ceiling fans are found in every bedroom. The primary suite is a retreat, complete with designer tile, dual sinks, a soaking tub, wraparound mirror, a seated vanity, and a with two closets – a must see! Outdoors, pavers, turf, and custom mature landscaping throughout, with a covered, wall-mounted TV area for relaxed evenings under the Vegas sky with no direct rear neighbors.
A Thoughtful Welcome
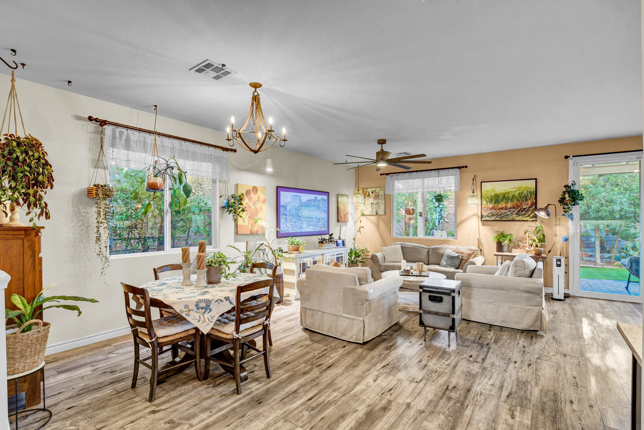
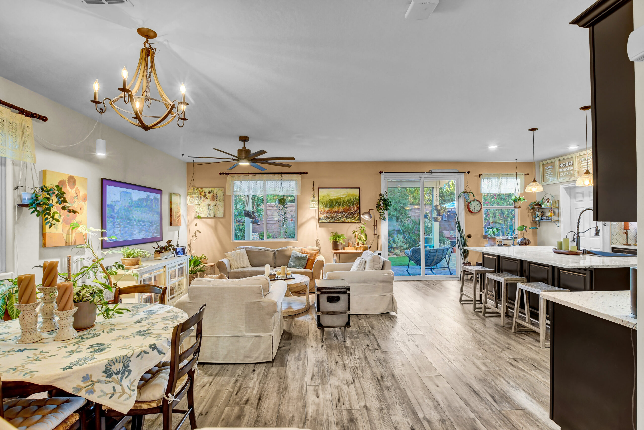
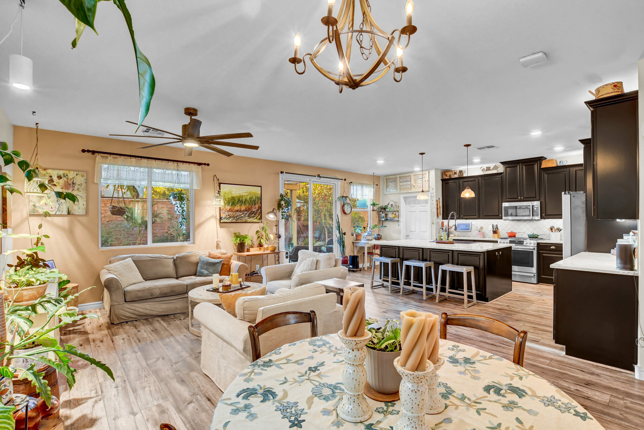
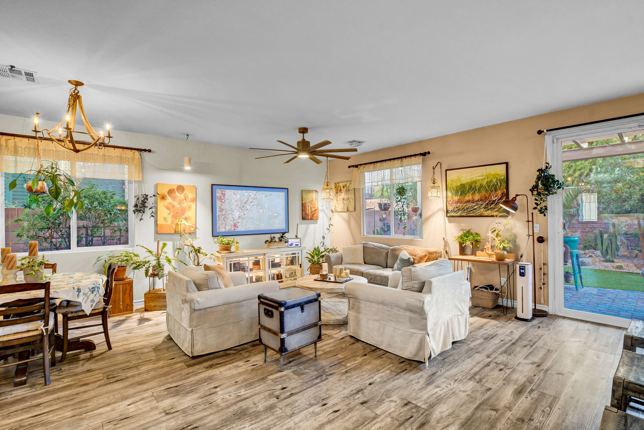
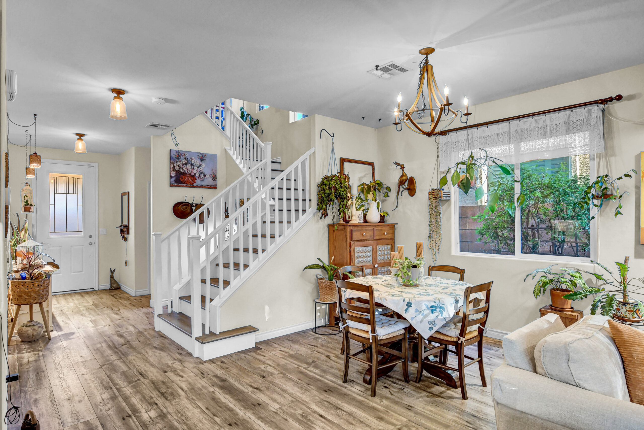
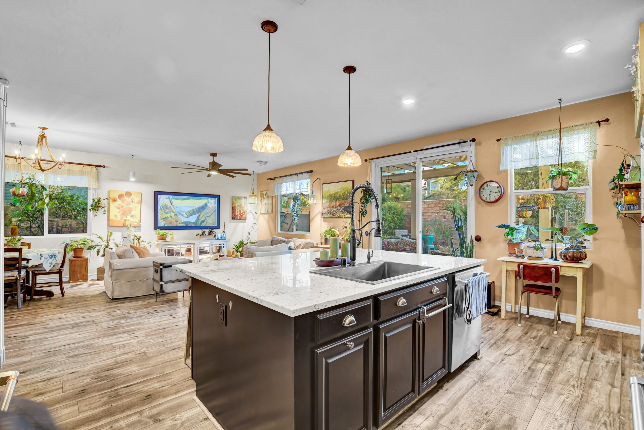
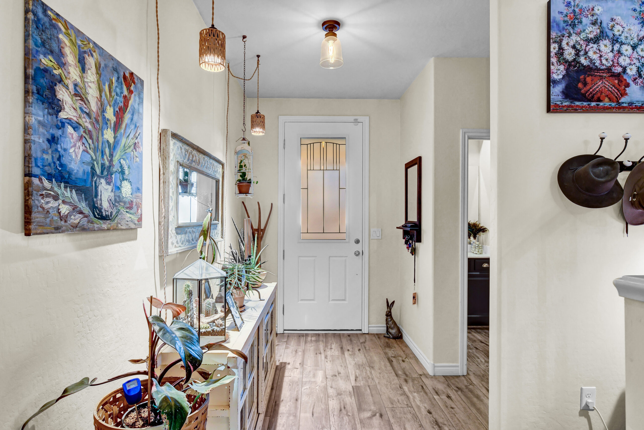
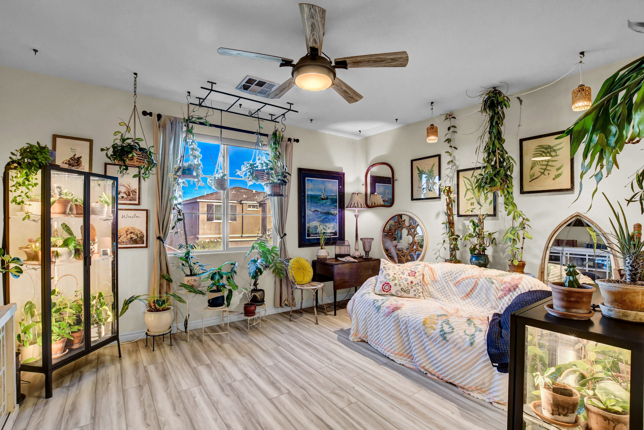
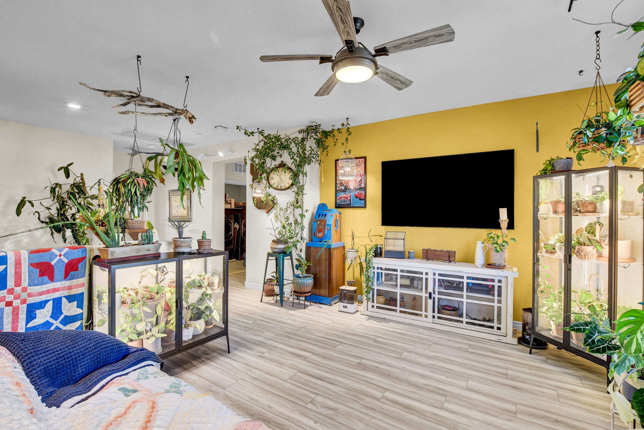
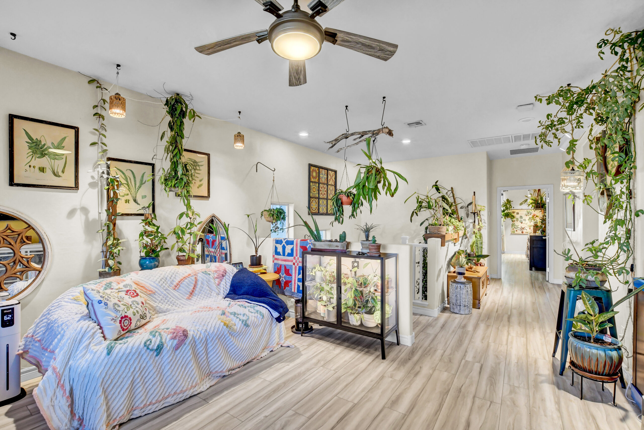
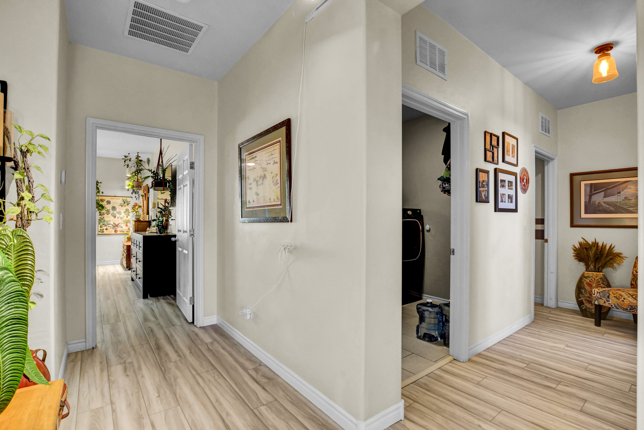
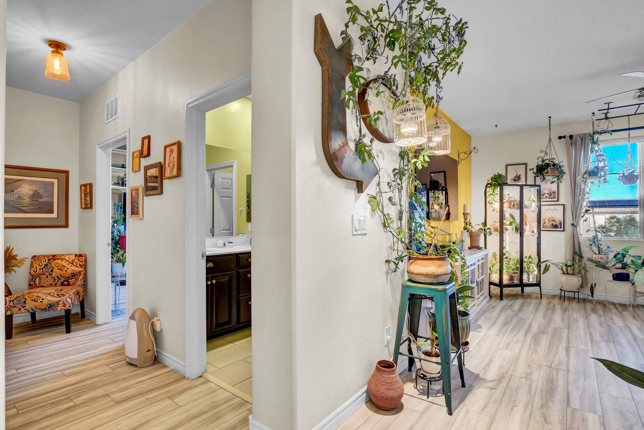
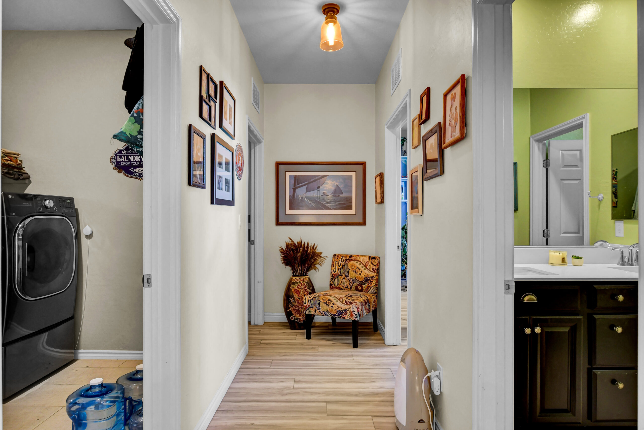
From the moment you step inside, the home feels grounded and intentional. Laminate flooring flows seamlessly throughout, carrying from the entry through the main living spaces and beyond, creating a sense of continuity that’s both clean and inviting. Natural light fills the space, while the open layout offers an effortless connection between everyday living and quiet moments at home.
Designed for Everyday Living
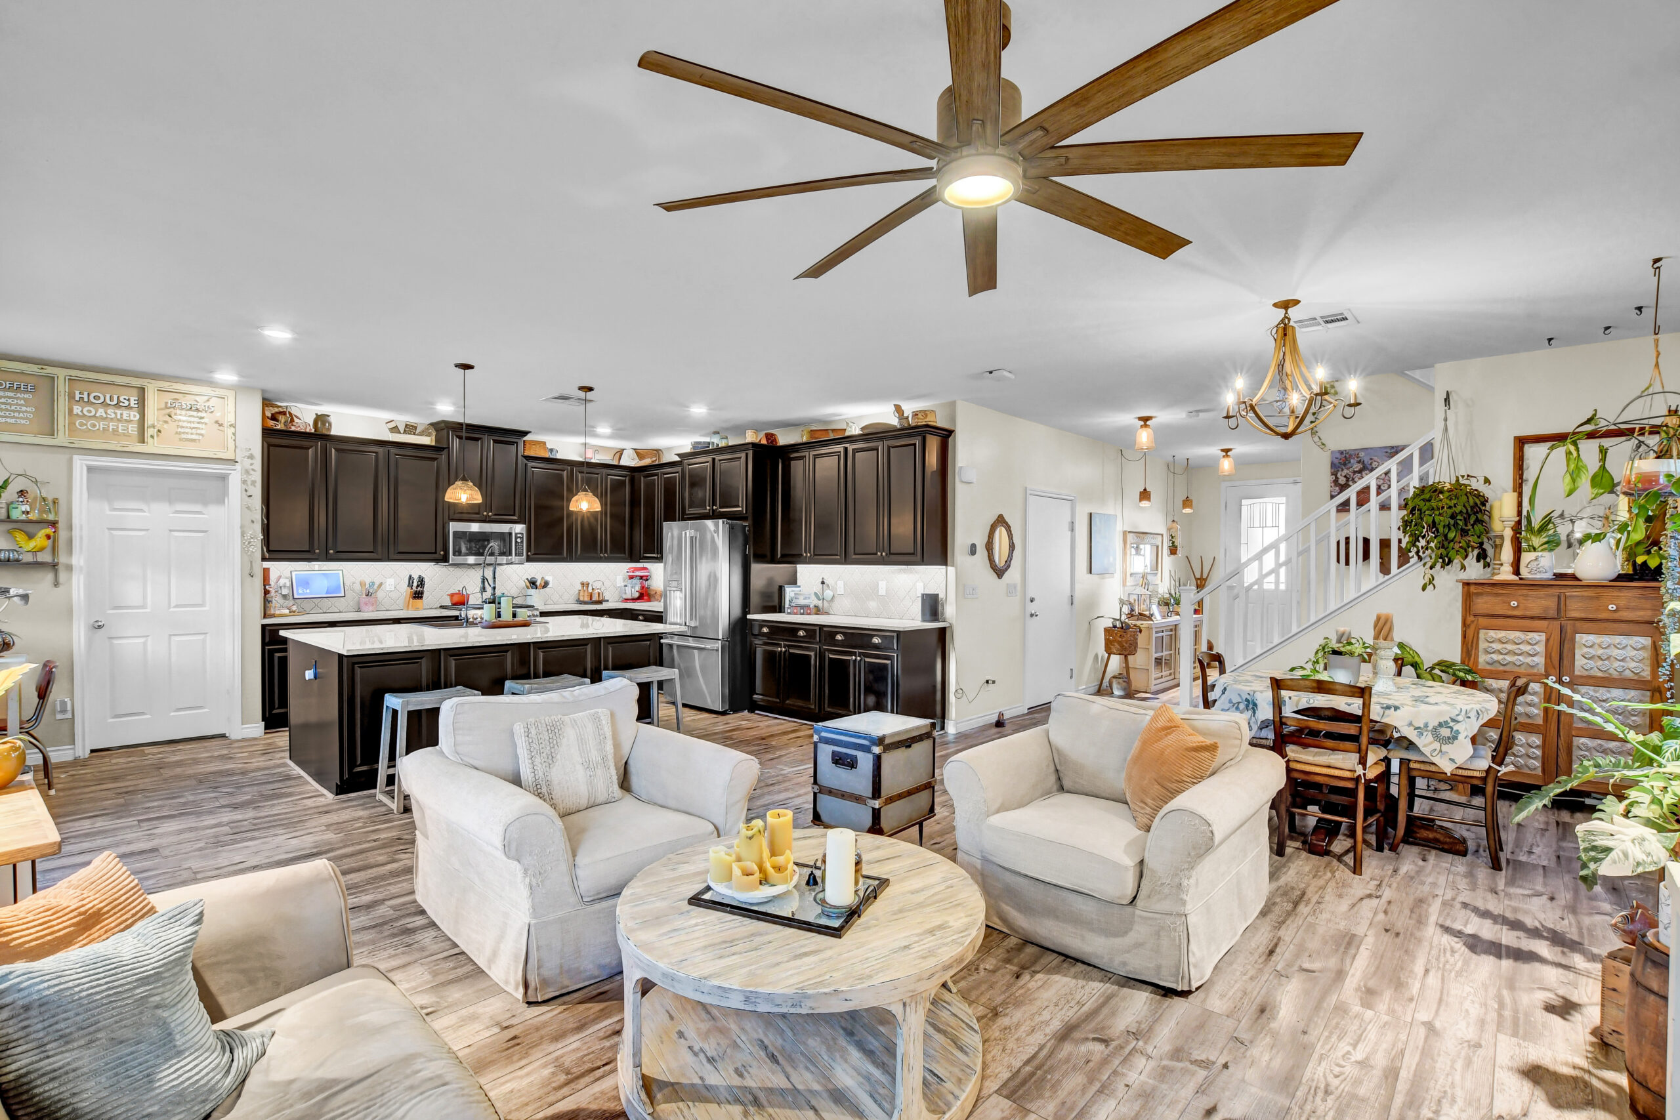
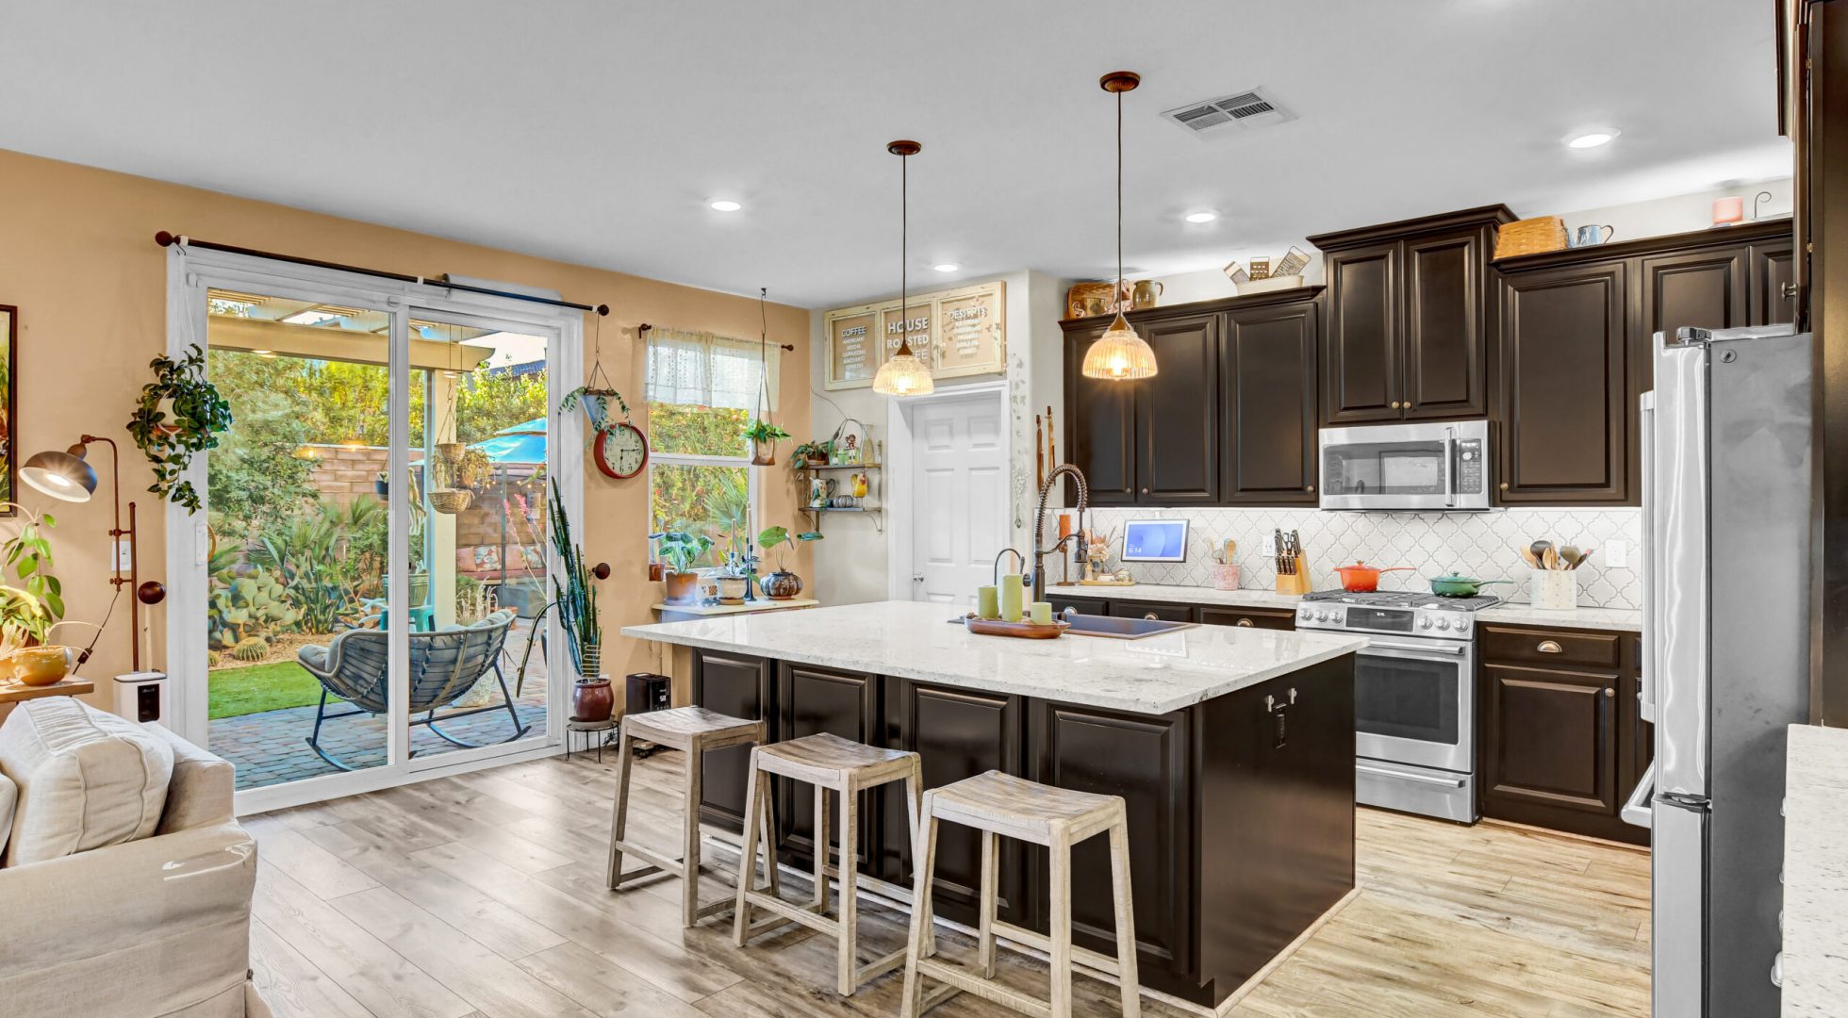
The kitchen anchors the home with granite countertops, GE Café appliances, and a generously sized pantry that supports both daily routine and gathering. It opens naturally to the living and dining areas, creating a space that feels connected without sacrificing function. Just beyond, the transition to the backyard begins to unfold, setting the tone for how the home lives both inside and out.
A Space to Unwind
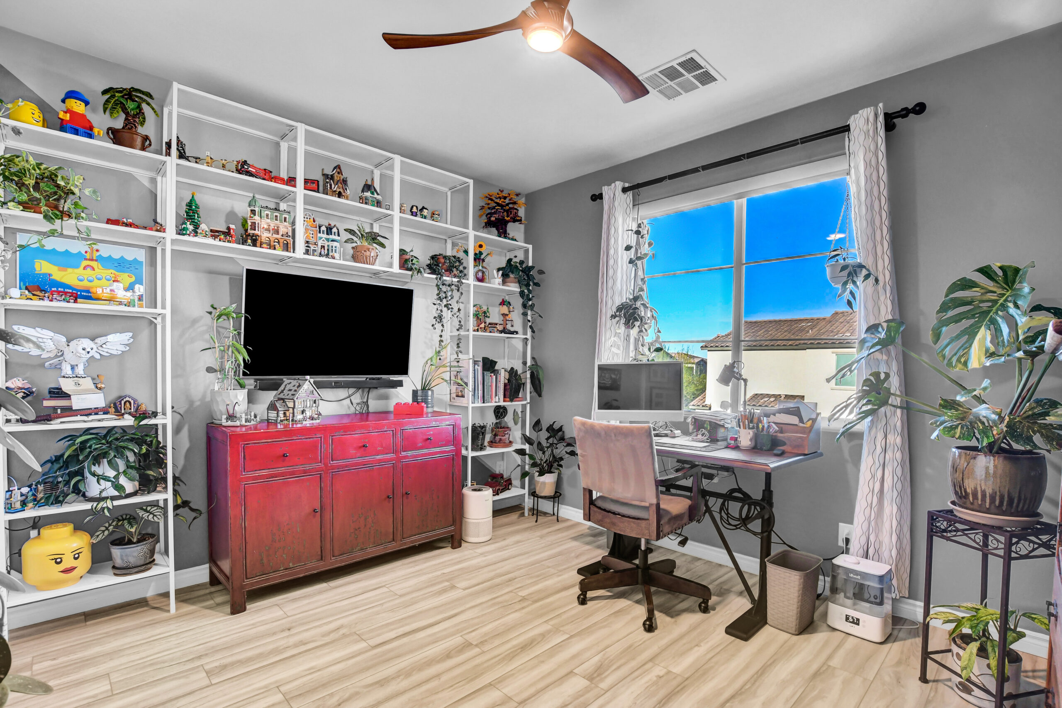
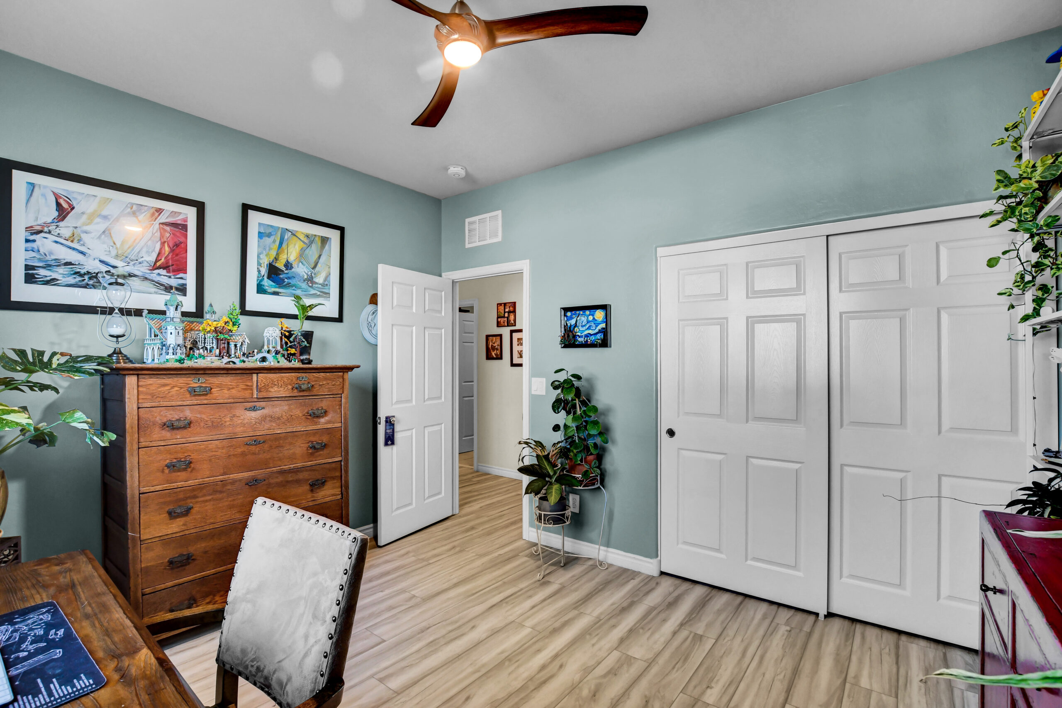
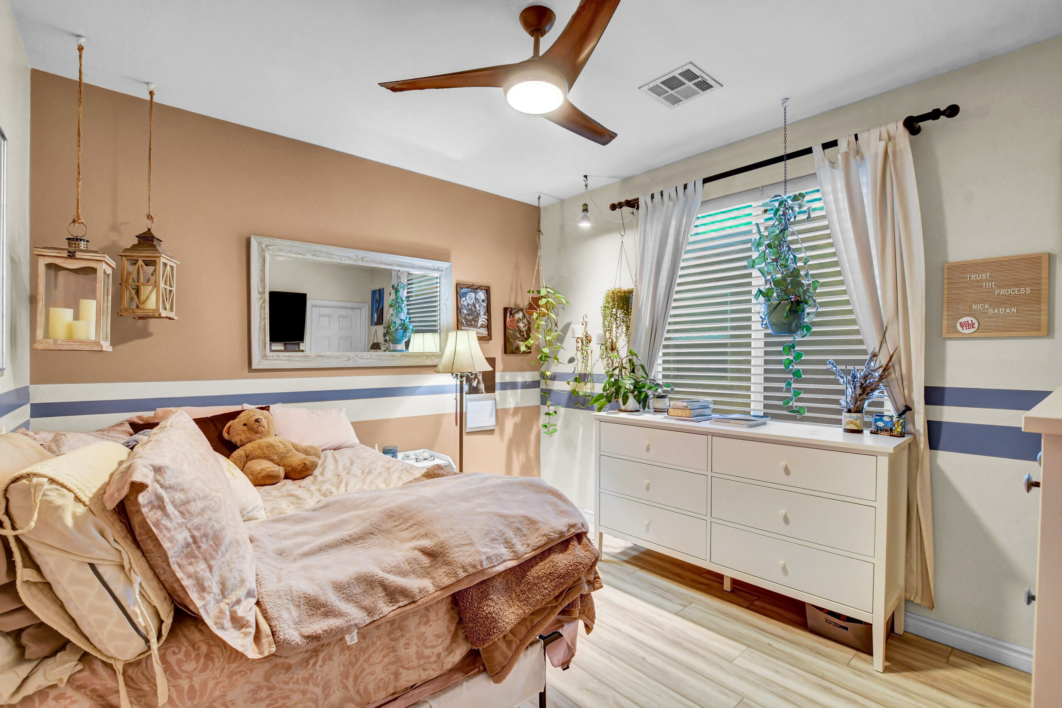
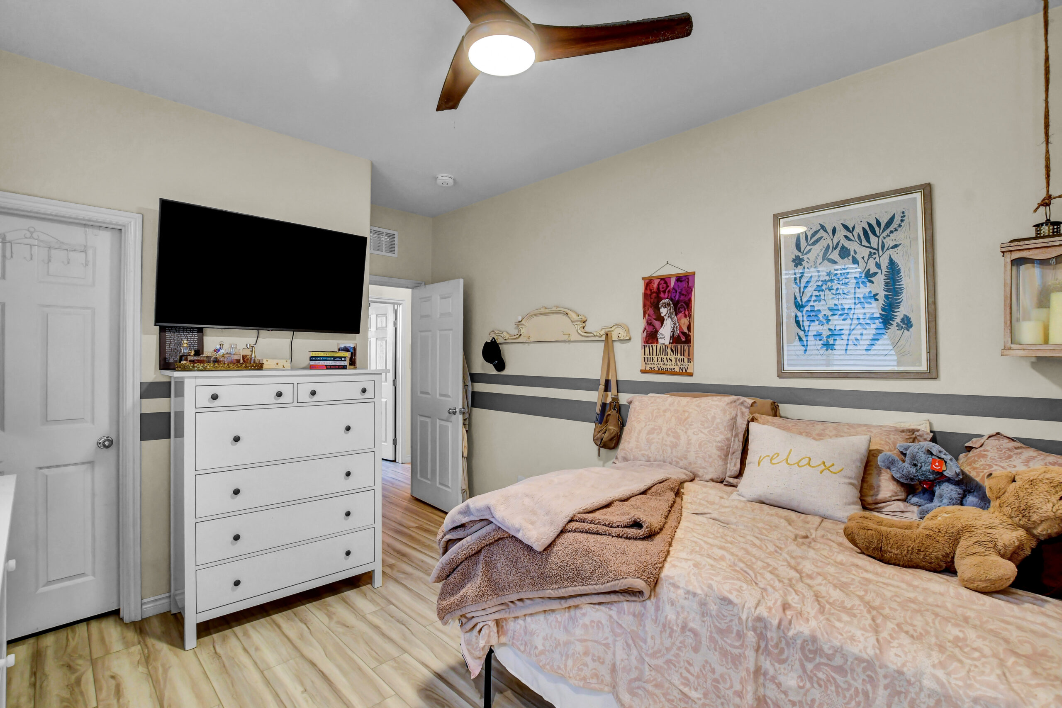
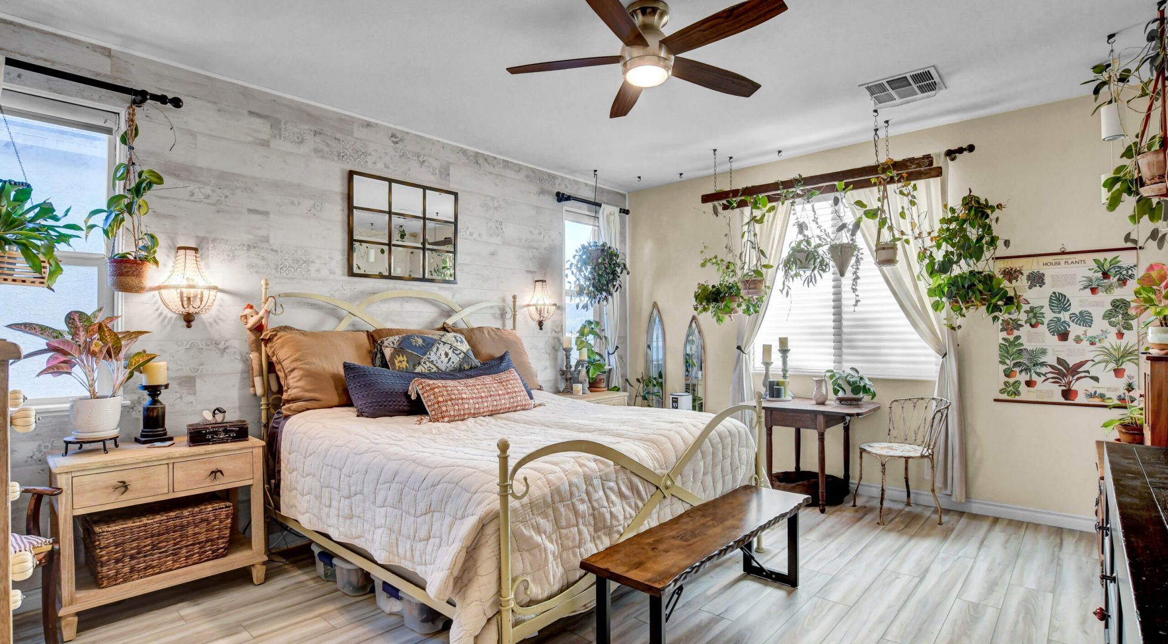
Upstairs, each bedroom continues the same clean continuity with laminate flooring carried throughout. Filled with natural light and softened by thoughtful details, these spaces offer comfort without excess. Ceiling fans in every room add to the ease, creating an environment that feels calm, functional, and quietly refined.
A Private Retreat
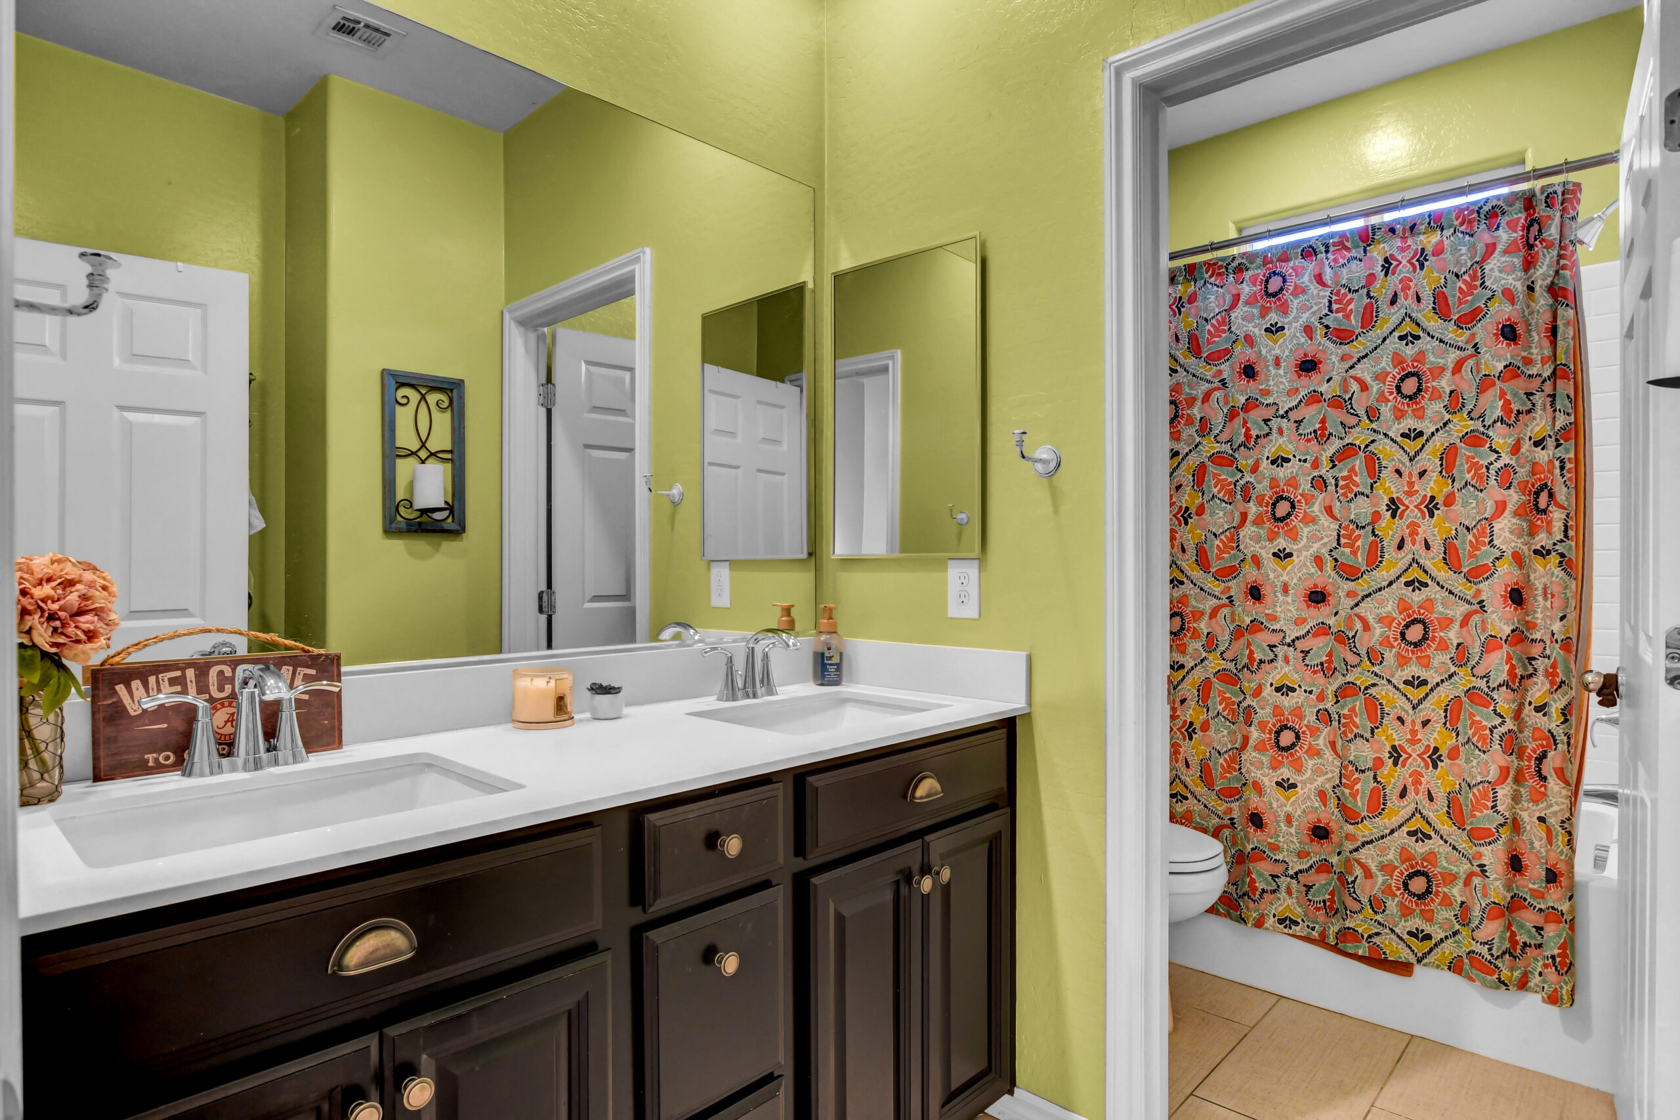
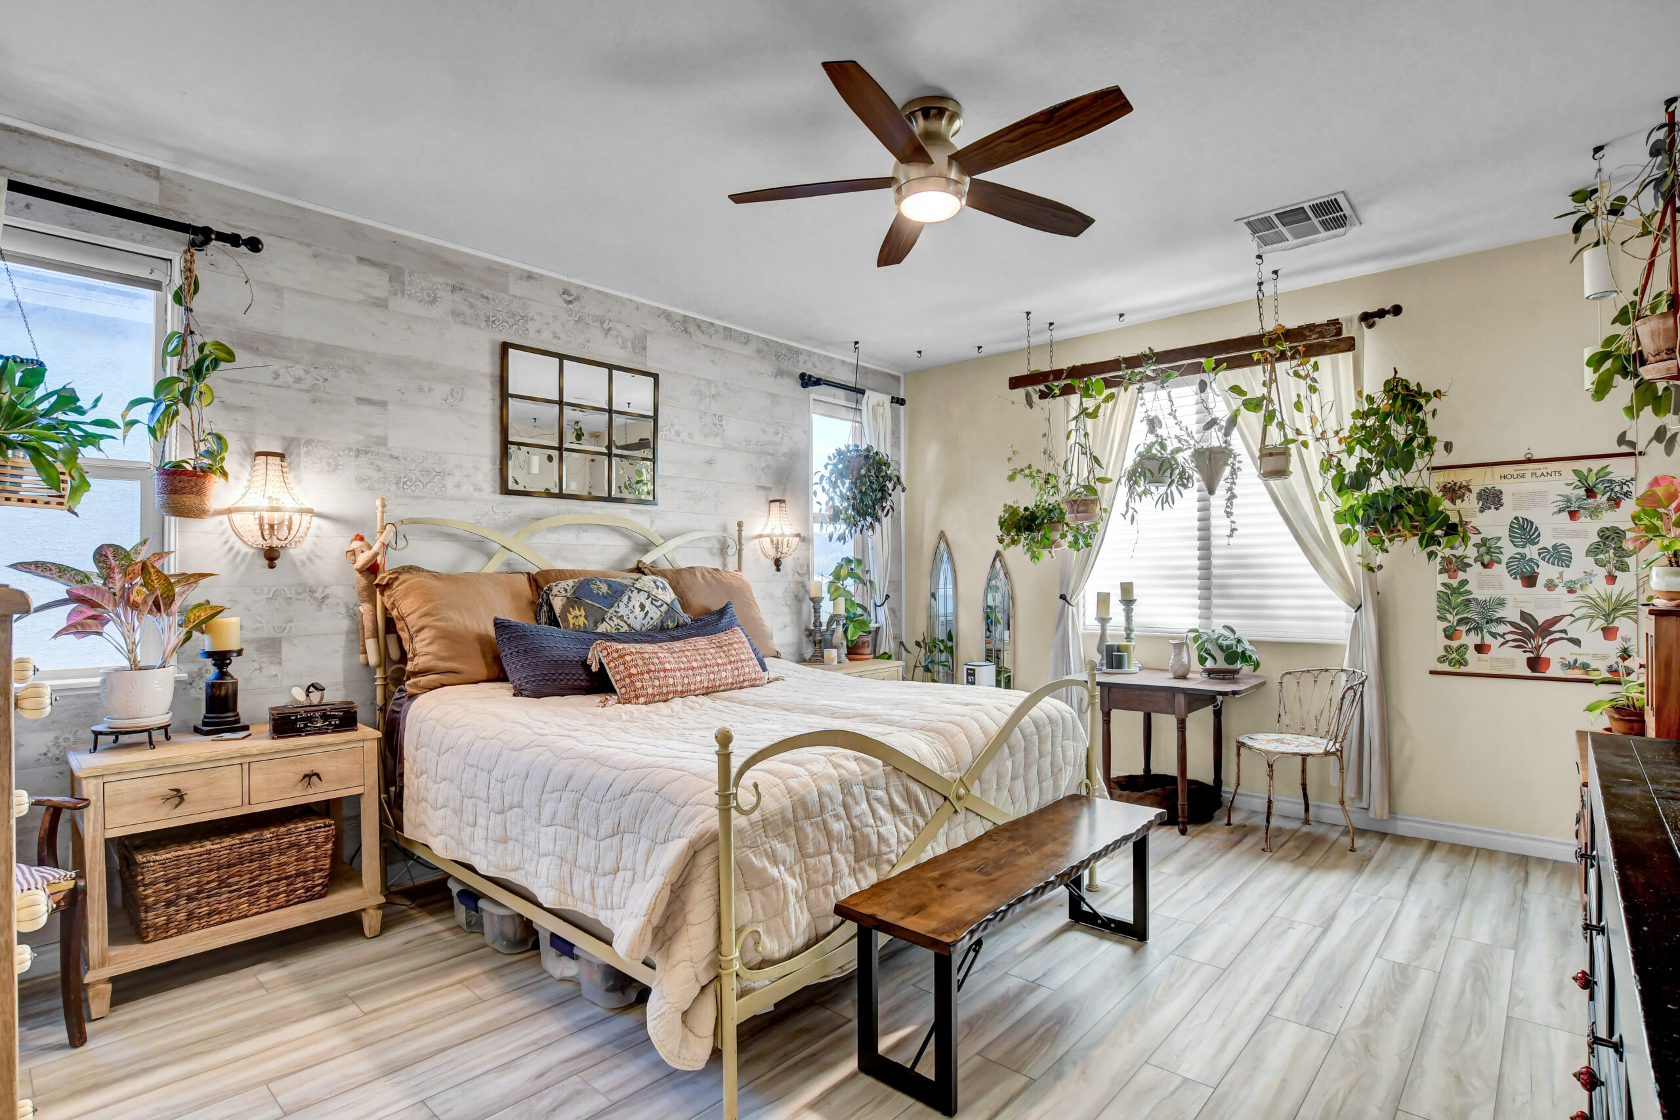
The primary suite is designed with intention, where everyday routines feel elevated. Designer tile, dual sinks, and a soaking tub create a space that invites slowing down, while a wraparound mirror and seated vanity add both function and ease. Two closets complete the suite, offering space that feels as practical as it is personal.

Where Indoors Extends Out
The backyard continues the home’s sense of ease, blending pavers, turf, and mature desert landscaping into a space that feels both intentional and low maintenance. With no direct rear neighbors, privacy becomes part of the experience. A covered patio with a wall-mounted TV area creates a natural extension of the home, designed for evenings outside and a slower pace under the Las Vegas sky.